 how-to
How to Calculate HVAC System Load for Your Home
Last Updated: October 25, 2026
Quick Summary
To calculate hvac system load, measure every room's dimensions, windows, doors, insulation, and air leakage, then apply the Manual J method using Q = U × A × ΔT for conduction and Q = 1.08 × CFM × ΔT for infiltration. Sum the room-by-room heating and cooling results to get whole-house peak demand in BTU per hour, then divide cooling BTU by 12,000 to find tons.
- Heating load is heat lost on the coldest design day; cooling load is heat gained on the hottest.
- Use the 99% winter design temperature for heating and the 1% summer design temperature for cooling.
- One ton of cooling equals 12,000 BTU per hour, so a 36,000 BTU/h load needs a 3-ton system.
- Two 30-square-foot windows lost more heat than 110 square feet of insulated wall in the example.
- Free calculators asking only for square footage are rule-of-thumb tools, not load calculators.
Table of Contents
- Why an Accurate HVAC System Load Calculation Matters
- Heating Load vs. Cooling Load: What You're Actually Measuring
- Gathering the Inputs: Square Footage, Insulation, and Building Envelope
- The Manual J Load Calculation Method, Step by Step
- Using an HVAC Load Calculator or AC Tonnage Calculator
- Manual J vs. Rules of Thumb: Where Shortcuts Fail
- Turning Your Load Numbers into HVAC System Sizing
- Ordering the Right-Sized Equipment from The HVAC Super Store
- Frequently Asked Questions
Why an Accurate HVAC System Load Calculation Matters
Getting the load right is the difference between a system that runs quietly for 20 years and one that short-cycles itself to death in five.
Almost everyone sizes by square footage. It's fast, free, and wrong often enough to matter: two homes of identical size can have wildly different loads because of insulation, window area, air leakage, and local design temperatures.
Below, we'll show you how to calculate HVAC system load step by step, from gathering inputs to converting the result into equipment size, the same method contractors use.
Heating Load vs. Cooling Load: What You're Actually Measuring
Heating load is the rate at which heat escapes your home on the coldest design day. Cooling load is the rate at which heat enters on the hottest design day.
The two loads rarely match. In cold climates, heating load usually runs higher. In hot, humid climates, cooling load wins, and latent load (humidity removal) becomes a big share of the total.
That's why a furnace and an air conditioner are sized separately, even when they share ductwork. Sizing the AC to match the furnace is a common mistake, they answer different questions.
You need four numbers to start:
- Your home's heated square footage
- Local winter and summer design temperatures
- Envelope details: insulation levels, window count, door count
Gathering the Inputs: Square Footage, Insulation, and Building Envelope
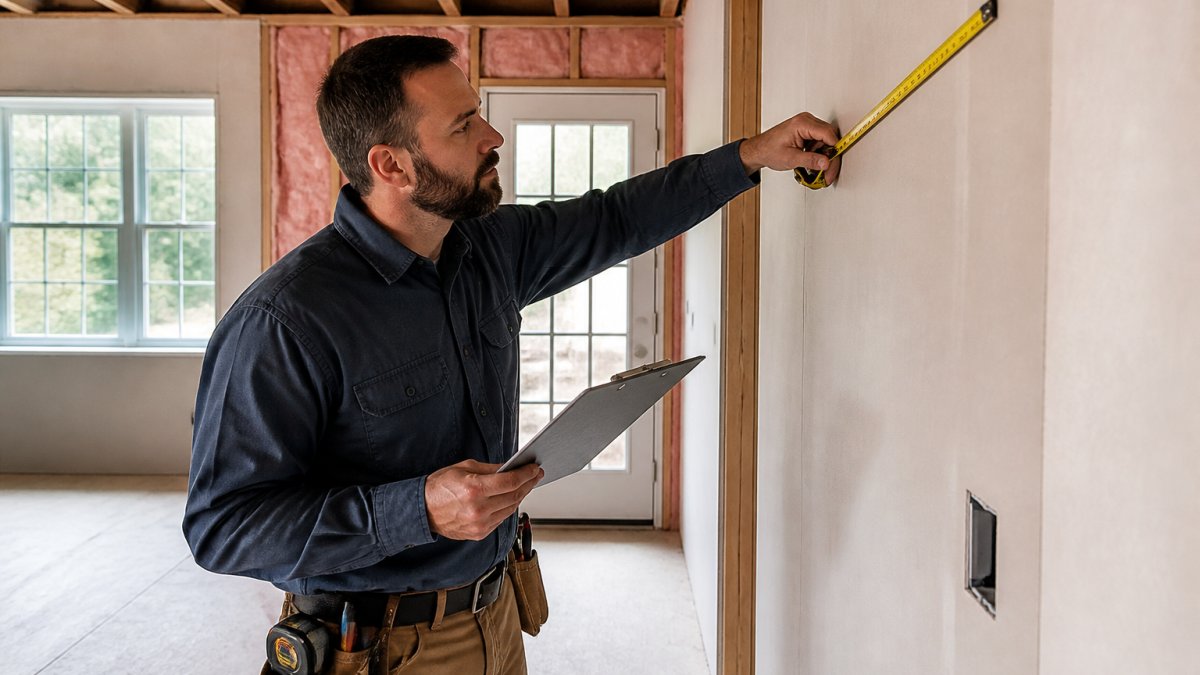
Measure first, estimate never. The quality of your HVAC system load calculation depends entirely on the inputs, and most bad results trace back to lazy measurements.
The Input Checklist
Floor area and volume
- Length and width of every conditioned room, to the nearest inch
- Ceiling height (8 ft is common, but vaulted and tray ceilings change the volume)
- Conditioned vs. unconditioned space: a finished basement counts, a garage does not
Envelope assemblies
- Wall construction type (wood frame, masonry, brick veneer) and approximate insulation R-value
- Attic or ceiling insulation depth and type
- Floor-over-crawlspace or slab-on-grade insulation, if any
Windows and doors
- Count, dimensions, and glazing type (single, double, low-e, storm window)
- Frame material (wood, vinyl, aluminum, aluminum frames conduct)
- Orientation: N, S, E, W for each opening
Air leakage and ventilation
- Blower door result in CFM50 if you have one; otherwise construction tightness category
- Bath and kitchen exhaust fans, dryer vent, any fresh-air intake
Internal gains
- Number of occupants per room and typical occupancy pattern
- Major appliances in or near the conditioned space (range, refrigerator, water heater)
- Lighting type and quantity
Estimating R-Values When You Don't Know Them
Most homeowners don't have wall section drawings. You can still get close.
- Attic: measure insulation depth with a tape measure. Loose-fill fiberglass and cellulose run roughly R-2.5 to R-3.5 per inch; batt insulation is labeled on the facing. A foot of loose fill is roughly R-30 to R-40.
- Walls: a visual inspection of an exterior wall's thickness and construction gets you into the right band. A 2×4 wall with cavity insulation is typically R-11 to R-15; a 2×6 wall is typically R-19 to R-21. Brick veneer and masonry walls without cavity insulation are much lower.
- Windows: single-pane clear glass is roughly U-1.0; double-pane clear is roughly U-0.5; double-pane low-e is roughly U-0.3 to U-0.35. The NFRC label on newer windows states the U-factor directly.
When in doubt, use the more conservative (higher-load) value. An oversized system is a comfort and humidity problem; an undersized one is a comfort and equipment-life problem. Neither is free, but the conservative input keeps you out of the worst failure mode.
How Input Error Propagates
Small input errors compound. A 10% error in wall area, a 10% error in assumed R-value, and a 10% error in infiltration each push the room load the same direction, and they add. A room whose true heating load is 2,000 BTU/h can easily be entered as 2,600 BTU/h, and that error repeats across every room, the difference between a 3-ton and a 4-ton system, and the 4-ton unit will short-cycle and leave the house clammy.
Climate and Design Temperatures
Design temperature is the outdoor temperature your system must handle at peak. Manual J includes a table of outdoor design conditions by location, and the U.S. Department of Energy's climate data resources publish climate-zone data that pairs with it.
You'll also need indoor design temps: most calculations use 70°F for heating and 75°F for cooling. Keep indoor and outdoor numbers in the same units and basis, or the ΔT in every equation will be wrong.
Windows, Doors, and Air Leakage
Windows are the weakest link in most envelopes. Single-pane glass, metal frames, and large west-facing exposures all add to the load. Count every window, note the glazing type, and record orientation, west glass is the worst summer exposure in most of the country, north glass the worst winter exposure.
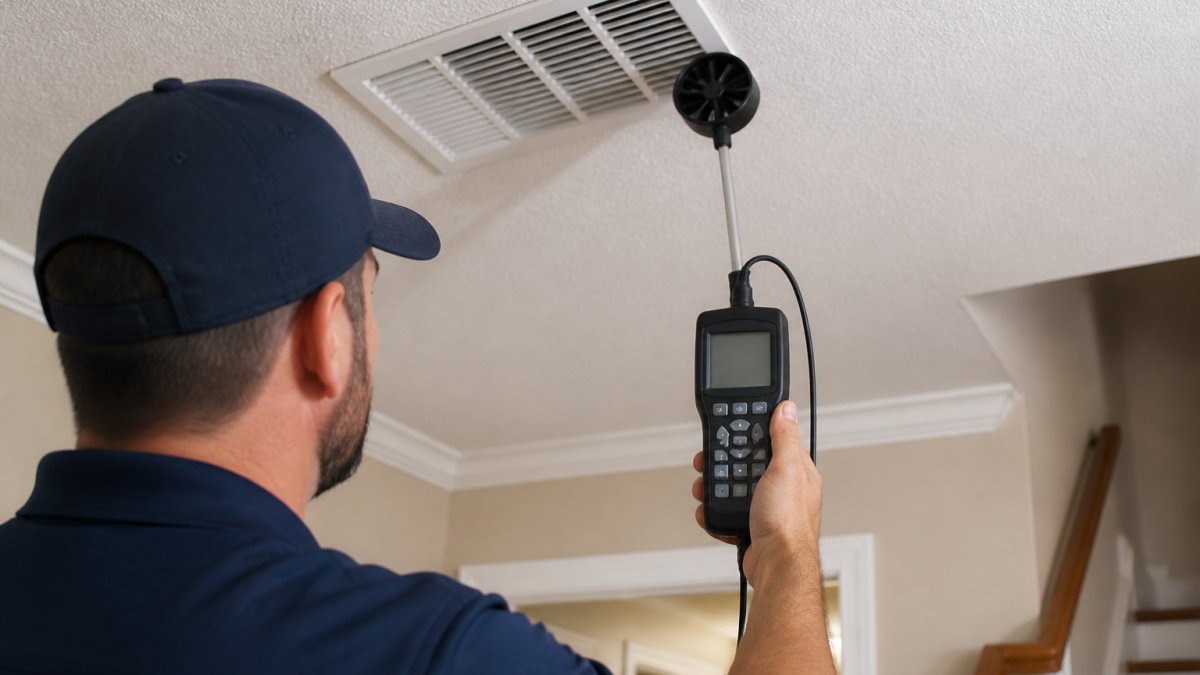
Air leakage is harder to measure but just as important. A blower door test gives you a real infiltration number in CFM50; without one, Manual J uses a default based on construction tightness.
The Manual J Load Calculation Method, Step by Step
Manual J is the residential load calculation standard published by the Air Conditioning Contractors of America (ACCA) (Manual J® Residential Load Calculation). It's the method most building codes and equipment warranties reference, and what we recommend for any serious sizing job.
The process follows a fixed sequence:
- Measure and record every room's dimensions, windows, doors, and orientation.
- Enter envelope values for insulation, glazing, and construction type.
- Set design conditions for indoor and outdoor temperatures.
- Add internal gains from occupants, appliances, and lighting.
- Add infiltration and ventilation loads.
- Calculate room-by-room heat loss and heat gain.
- Sum the rooms to get whole-house peak heating and cooling demand.
Room-by-room matters more than most people realize. A whole-house number tells you what equipment to buy. Room-level numbers tell you whether the ductwork can actually deliver that capacity where it's needed.
The Two Core Equations
Almost every number in a Manual J report comes from one of two formulas.
Conduction heat flow through any assembly (wall, ceiling, window, door, slab):
Q = U × A × ΔT
- Q = heat flow in BTU per hour (BTU/h)
- U = the assembly's U-factor in BTU/(h·ft²·°F). U is the reciprocal of R-value: U = 1 ÷ R.
- A = the assembly's area in square feet
Infiltration and ventilation sensible load:
Q = 1.08 × CFM × ΔT
The 1.08 factor bundles air density, specific heat, and the 60-minutes-per-hour conversion at standard conditions. For latent (moisture) load, the companion factor is 0.68 × CFM × Δgrains, where grains is the humidity-ratio difference between outdoor and indoor air.
Those two equations, applied assembly by assembly and room by room, are the engine underneath every Manual J calculator.
A Worked Room-by-Room Example
Here's a transparent example you can follow with a pencil.
The room: a 200-square-foot bedroom, 10 ft × 20 ft, with an 8-ft ceiling.
Step 3, Wall heat loss. Q = 0.07 × 110 × 50 = 385 BTU/h.
Step 5, Door heat loss. An insulated exterior door is roughly U = 0.20.
Step 6, Ceiling heat loss. Attic floor with R-30 insulation is roughly U = 0.033.
Run the heating and cooling columns separately. A room can be heating-dominated (north-facing, small glass) while the house overall is cooling-dominated. Sizing the equipment to the larger of the two whole-house totals is the starting point; the room-by-room breakdown is what tells you whether the ducts can deliver it.
What the Worked Example Reveals
Notice that the two windows, at 30 ft², lose more heat (525 BTU/h) than the 110 ft² of insulated wall (385 BTU/h). That's the most useful takeaway from doing the math yourself: glass dominates the envelope. It's also why a bonus room over a garage, more exposed surface, often less insulation, can need nearly twice the capacity per square foot of the bedrooms down the hall.
Manual J is a procedure, not a spreadsheet you fill in once. The ACCA standard specifies which default values to use when you don't have measured data, how to handle internal gains, and how to treat duct losses. If you're submitting for a permit or a warranty claim, use ACCA-approved software (Manual J8 or a compliant third-party tool) rather than hand arithmetic, the hand math above is for understanding, not for signing off.
Using an HVAC Load Calculator or AC Tonnage Calculator
An HVAC load calculator automates the Manual J math: you enter the same inputs, and it returns room-by-room loads and a recommended equipment size.
The calculators are only as good as the data you feed them.
Watch out: free online calculators that ask only for square footage are not load calculators. They're rule-of-thumb tools wearing a calculator costume.
If you'd rather run the numbers yourself with a proper tool, you can browse heat pumps, mini splits, and AC systems sized to match your calculated load once you have it.
Manual J vs. Rules of Thumb: Where Shortcuts Fail
The square-footage rule is fast, and that's its only virtue. It assumes every home in a climate zone behaves the same, which is never true.
Here's where the shortcuts break down:
| Shortcut Method | What It Assumes | Where It Fails |
|---|---|---|
| Square footage only | Uniform construction and climate | Homes with unusual insulation, glass, or leakage |
| "One ton per 500 sq ft" | Average envelope, average climate | Tight new builds (oversizes) and leaky old homes (undersizes) |
| Matching the old system | The old system was right | Previous installer may have guessed too |
| Neighbor's system size | Identical homes | No two homes are truly identical |
An oversized system is the most common failure: it cools fast, shuts off before removing humidity, leaves rooms clammy, and short-cycles, wearing out the compressor early.
Manual J costs more upfront in time. It saves far more in equipment life and comfort.
Turning Your Load Numbers into HVAC System Sizing
Once you have peak heating and cooling demand in BTU per hour, sizing becomes arithmetic.
For cooling, divide total BTU per hour by 12,000 to get tons, a 36,000 BTU/h load equals a 3-ton system.
For heating, match the furnace or heat pump output to the peak heating demand.
Then verify the equipment you're considering can actually deliver that capacity through your ductwork.
When you're ready to match equipment to your numbers, you can compare heat pumps, mini splits, furnaces, and AC systems by capacity and configuration.
Ordering the Right-Sized Equipment from The HVAC Super Store
Sizing is the hard part. Ordering is the easy part, and we've built our store around making it simpler.
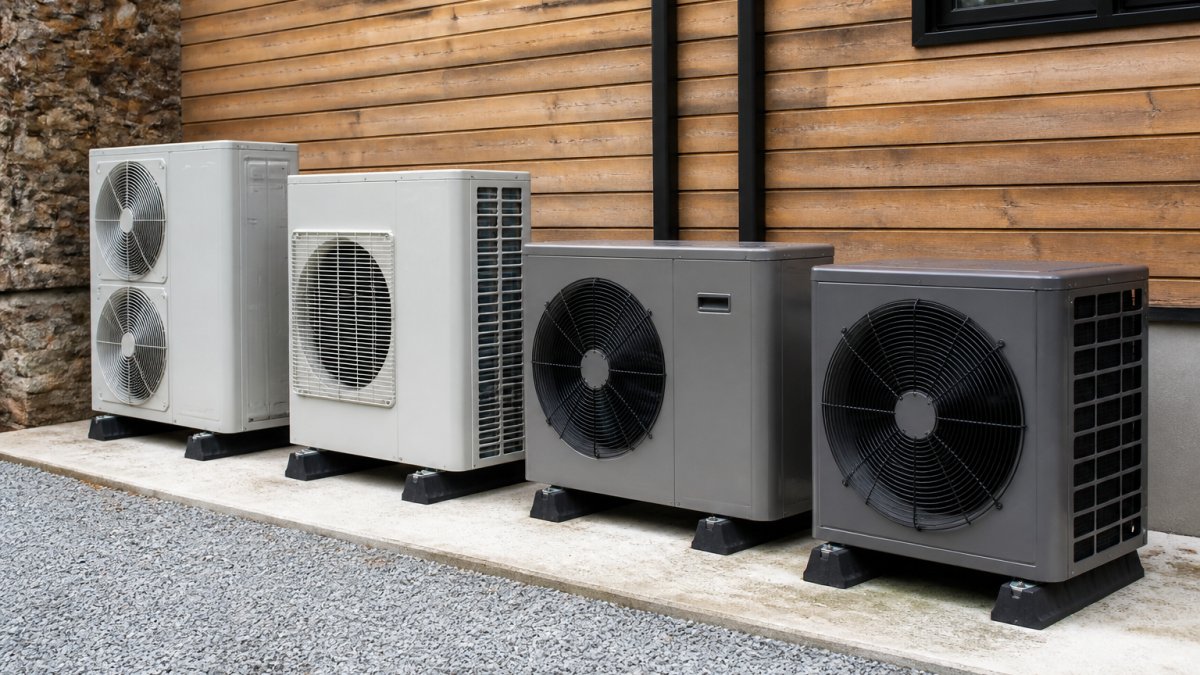
We sell heat pumps, mini splits, furnaces, and AC systems at wholesale pricing, shipped directly to your door.
Before you order, confirm three things:
- Your calculated load in BTU per hour for both heating and cooling
- The equipment's rated capacity at your design temperatures
- Your ductwork's ability to deliver that airflow
If you want help confirming sizing or understanding how buying direct works, you can check shipping and sizing support details. And if you'd rather spread out the purchase, you can review financing options before you commit.
A new right-sized system is a big decision. If you want a second set of eyes on your numbers before ordering, you can book a consultation to confirm sizing and installation support.
Frequently Asked Questions
What is a heat load calculation, and why do I need one before buying equipment?
A heat load calculation determines how much heat your home gains in summer and loses in winter so you can size equipment to match. Without it, you risk an oversized system that short-cycles, struggles with humidity, and wears out faster, or an undersized one that never keeps up on peak days. A proper HVAC system load calculation accounts for square footage, insulation, windows, air leakage, climate, and internal heat gains, giving you the BTU per hour figures that translate directly into tons of cooling and furnace capacity.
How do I calculate AC tonnage from a cooling load?
Divide the total cooling load in BTU per hour by 12,000 to get tons of cooling. For example, a cooling load of 30,000 BTU per hour equals 2.5 tons. Use an AC tonnage calculator only after you have a real load figure from a Manual J load calculation or a reliable HVAC load calculator; working backward from square footage alone skips the factors that decide the number. Round to the nearest standard equipment size, and check that the unit's rated capacity at your design temperature matches the load.
How many tons of AC do I need per 1,000 square feet?
The common rule of thumb is about one ton per 500 to 600 square feet, but it fails often. A well-insulated 1,000-square-foot home in a mild climate may need only 1.5 tons, while a leaky 1970s house with west-facing windows could need 2.5 tons or more. Climate factor, insulation, air leakage, and window area all shift the number. Treat any tons-per-square-foot shortcut as a sanity check, not a sizing decision, and run a Manual J load calculation before ordering equipment.
What information do I need for a Manual J load calculation?
You need the home's conditioned square footage and ceiling height, insulation R-values for walls, ceiling, and floor, window and door sizes plus glazing type, and air leakage estimates. Add your local design temperatures for heating and cooling, orientation of each room, and internal heat gains from occupants and appliances. A room-by-room calculation also needs duct location and leakage assumptions. Collect these inputs first; accurate measurements are the difference between a usable HVAC system load figure and a guess.
Most homeowners never run a load calculation, and most homes end up with equipment that's slightly wrong for them. You now have the method to do it right. At The HVAC Super Store, we stock heat pumps, mini splits, furnaces, and AC systems at wholesale prices with direct-to-door shipping and local installation support, so the equipment you buy matches the load you measured. Get started with The HVAC Super Store and order a system sized for your home, not for a guess.